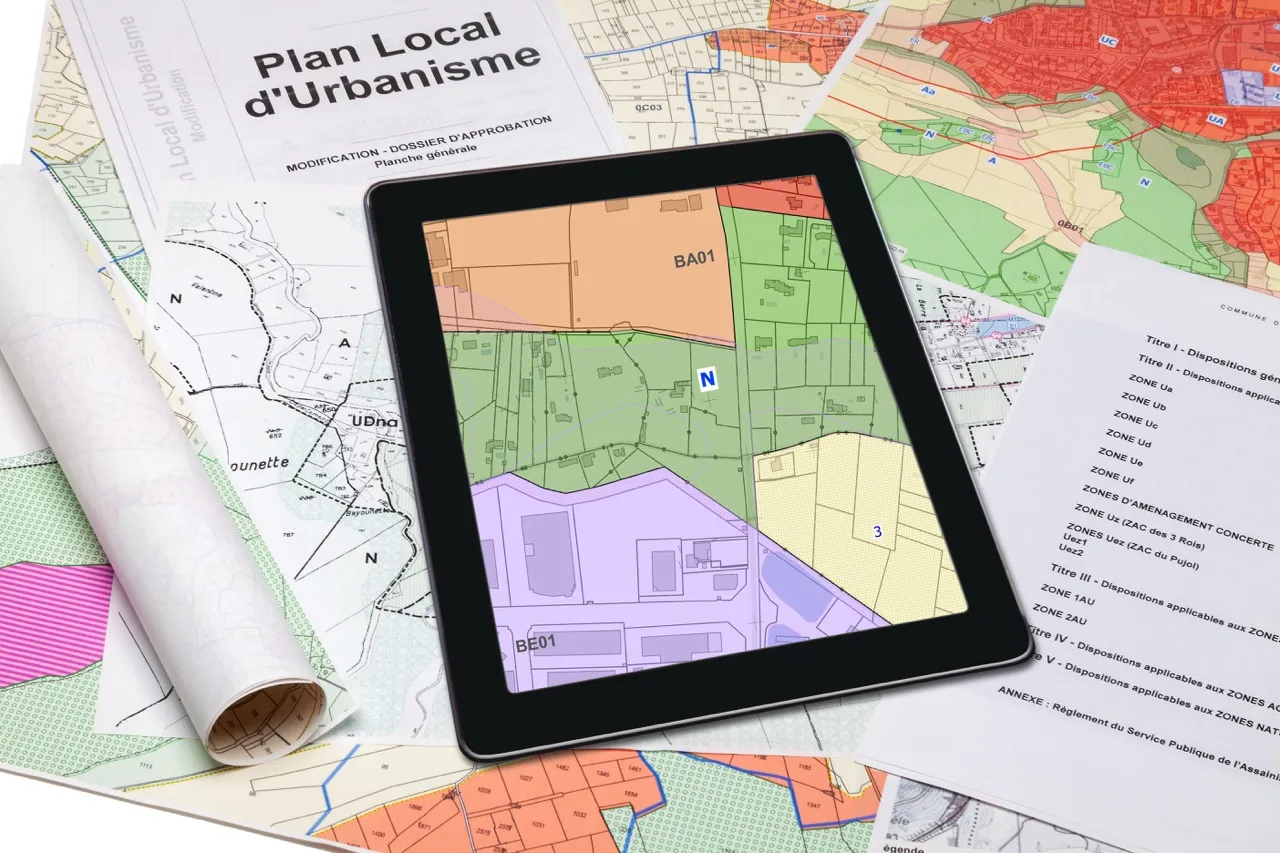

In both advisory and litigation matters, Laurent Bidault’s team assists clients in planning law in Paris and throughout France (mainland and overseas) at every stage of their projects: preliminary feasibility studies, analysis of planning rules, audits of planning permissions, assistance in obtaining building permits and handling appeals against building permits.
The role of a planning and building permit lawyer
Instructing a planning lawyer for a building permit is essential, as they can analyse the feasibility of a construction or works project and secure it.
Building permit expertise and advice
The lawyer carries out a preliminary analysis of your project’s feasibility in light of planning rules. They can check whether your project complies and advise you on the steps to take and the pitfalls to avoid.
Optimising your construction project
The lawyer helps you adapt your project to maximise your chances of obtaining the permit and to avoid appeals.
Assistance and representation for your building permit project
A lawyer specialising in building permits assists you in preparing your permit application and can represent you before the authorities and the courts where necessary.
Defending your rights in the event of a refusal or an appeal
If your permit is refused or a permit granted to you is challenged, the lawyer helps you contest the decision and defends your interests before the courts.
Resolving building permit disputes
The lawyer steps in to resolve disputes with your neighbours or other stakeholders in your construction project.
Our building permit expertise
Analysis of the planning feasibility or planning compliance of a property or works project
Our lawyer analyses and checks the project’s compliance (new construction, renovation, alteration of an existing building, network infrastructure) with local and national planning rules (PLU, POS, RNU), as well as with other applicable rules (in particular those governing establishments open to the public, known as ERP).
They also assess:
- The legal risks associated with the project, and propose solutions to optimise it (for example, amending the project so that it complies with the PLU).
- The legal risks of third-party appeals, disputes with the authorities or non-compliance with environmental standards, and propose measures to anticipate, prevent or minimise them.
Support with administrative procedures, in particular for obtaining a building permit
Working with the project owner and the applicant, our lawyer can handle:
Preparing planning application files: preparing applications for building permits, prior declarations of works or planning certificates. In this context, they can analyse the required documents, gather supporting evidence and ensure that the application file is complete and consistent.
Monitoring the review process: they can follow up applications with the planning departments, analyse requests for additional documents and ensure that time limits are met.
Discussions with the authorities: in the event of difficulties or sticking points with the local authority, our lawyer can assist you in negotiations with the planning departments to find amicable solutions and facilitate the granting of planning permissions.
Assistance if your building permit is refused
If a building permit is refused, our lawyer can step in at several stages.
Analysis of the refusal decision: examining the refusal order to identify the precise grounds for refusal and check their lawfulness under planning rules; reviewing the planning rules applicable to the project to determine whether the refusal is justified under those rules; analysing the building permit application to assess whether any errors or omissions may have contributed to the refusal.
Developing the litigation strategy: our lawyer informs you of the various remedies available: an informal appeal (recours gracieux) to the competent authority, a hierarchical appeal to the prefect, or a legal challenge before the administrative court. Based on their analysis of the refusal decision, they assess the chances of success of each remedy in light of the evidence and the relevant case law, in particular whether it is advisable to pursue an amicable route first (informal appeal), given the grounds for refusal and the local context (the mayor’s position).
Our practical guides cover these situations in detail: how to avoid a building permit refusal before submitting your application and appeal or new application: how to choose after a refusal.
Filing the appeal and following the proceedings: our lawyer drafts the informal appeal and/or the legal challenge, after carefully analysing the grounds for refusal and the applicable law. They then represent their client before the administrative court throughout the proceedings, up to the hearing and the enforcement of the decision.
Assistance with third-party appeals against a building permit
Where third parties challenge the planning permission, our planning lawyer acts to defend the interests of the permit holder and to demonstrate the validity of the permission.
Analysis of the appeal and risk assessment: the lawyer carefully examines the appeal lodged by the third parties to identify the arguments raised and assess their legal relevance and chances of success. They also assess the third parties’ standing to bring proceedings and whether the action may be abusive. In this context, they analyse the project in light of planning rules and the applicable case law to assess the appeal’s chances of success. They then advise their client on the risks involved and the various possible defence strategies (challenging the applicants’ standing, arguing that the appeal is out of time, bringing an action for abusive appeal, serving a formal notice (sommation interpellative) for abusive appeal).
To find out more, read our guide: a neighbour’s appeal against your building permit: how to respond.
Defending the permit holder before the administrative court: the lawyer drafts the defence submissions in order to respond point by point to the arguments put forward by the applicants. They represent their client throughout the proceedings and at the hearing before the administrative court.
Negotiation and amicable solutions: our lawyer may also be instructed to enter into negotiations with the applicants in an attempt to reach an amicable settlement. In this context, they may, for example, propose compensatory measures or changes to the project to address the third parties’ concerns and avoid lengthy and costly litigation.
Support in implementing the building permit and carrying out the works
Finally, the lawyer can support the applicant or project owner in carrying out their project, including:
Drafting and negotiating the contracts needed for the construction operation: project management contract, construction contract, off-plan sale (VEFA), building lease, BEFA, long-term emphyteutic lease, property development contract, public contract…
- Preventing and managing disputes: the lawyer anticipates the risk of conflicts with neighbours (nuisance, objections to the works, etc.) and advises the applicant on the measures to take to prevent them (pre-emptive expert survey, known as référé préventif).
Managing the operation, particularly with regard to construction law disputes and disputes relating to statutory warranties (enforcement of the one-year completion warranty, the two-year warranty or the ten-year decennial warranty).
Where a difficulty arises while the permit is valid, an amended building permit (permis de construire modificatif) can, under certain conditions, be used to adjust the authorised project without calling the entire permission into question. Our lawyer assesses whether this route is suitable for your situation and secures its implementation, in particular its posting and its effect on the time limit for third-party appeals. Find out more: amended building permit: when can it save your project?
In short, our planning law expert:
- Brings you legal expertise and in-depth knowledge of the procedures.
- Defends your interests to increase your chances of success in court.
- Finds amicable or judicial solutions so that your project can go ahead.
Key points to watch for building permits and construction or works projects
For any planning project, the key points are as follows:
The planning permission required depending on the nature of the project: building permit, prior declaration or development permit (permis d’aménager).
The applicable planning rules: the project must comply with local (PLU) and national (Coastal Act, or loi Littoral) planning rules. These rules cover in particular the siting of the project, its height, dimensions, roof shape, external appearance and materials.
A complete application: a building permit application must be accompanied by a complete file including a form, plans, a descriptive statement and photographs. Additional documents may be required depending on the nature of the project.
Review periods and third-party appeal periods: reviewing the application may take several months, so it is important to factor this into your timetable. Where applicable, you must also take into account the time limit for third-party appeals, which is two months from the posting of the building permit.
Using an architect: using an architect may be compulsory for a new construction or, for a private individual, where the floor area or footprint of the building exceeds 150 m². Using an architect is compulsory for professionals.
Online procedures: since 1 January 2022, it has been possible, and in some cases mandatory, to submit a building permit application online. Please note that exchanges with the authorities and notification of the decision granting or refusing the building permit will then take place electronically.
Possible taxes: a building permit application gives rise to the payment of taxes (development tax (taxe d’aménagement), preventive archaeology levy).
The most common situations faced by applicants
The local authority is asking for additional documents: what should you do?
How to avoid a building permit refusal before submitting your application
Building permit refused: appeal or new application?
Project not compliant with the PLU: what should you do?
A neighbour’s appeal against your building permit: how should you respond?
Amended building permit: when can it save your project?
{{cta-inject-1}}
Where your permit is filed and where it is defended
The building permit regime is national, but its review and litigation are local: the applicable planning document, the competent authority and the court hearing the case all depend on where the project is located.
In the Île-de-France region, two rules make a real difference: the prefectoral approval required for more than 1,000 m² of office space, and the removal of the appeal stage in high-pressure housing areas until 31 December 2027. Our page on building permits and planning in Paris and Île-de-France details these specific features, department by department.
Elsewhere, see our local analyses for Lyon, Lille, Marseille and Aix-en-Provence, Normandy, Brittany and the Grand Est.
Frequently asked questions on building permits
How can a building permit be challenged?
A building permit is challenged before the administrative court, by means of an application for judicial review (recours pour excès de pouvoir), within two months from the first day of a continuous two-month period during which the notice has been properly displayed on the site. If the notice was displayed irregularly or not at all, a challenge remains possible for six months from completion of the works. Two admissibility conditions must be met: the applicant must demonstrate standing, i.e. a direct impact on the conditions of occupation, use or enjoyment of their property; and the challenge must be notified to the author of the decision and to its beneficiary within fifteen days of being filed, by registered letter with acknowledgement of receipt. An informal appeal (recours gracieux) to the mayor remains possible, within one month, but it no longer extends the time limit for bringing proceedings for decisions taken on or after 28 November 2025 (Article L. 600-12-2 of the French Planning Code, introduced by the law on simplifying planning law of 26 November 2025). You should therefore not wait for the town hall's response before applying to the court. An application for suspension (référé-suspension) may be brought alongside the action on the merits to have the works halted.
How can a refusal to grant a building permit be challenged?
The refusal must be challenged before the administrative court within two months of notification of the rejection decision. Where the decision does not mention the available remedies and time limits, this time limit is replaced by the reasonable time limit of one year established by the Conseil d'État, running from the date on which the addressee became aware of the decision (CE, Assemblée, 13 July 2016, Czabaj, No. 387763; CE, 9 November 2018, No. 409872). The challenge takes the form of an application for judicial review (recours pour excès de pouvoir). An informal appeal (recours gracieux) to the mayor remains possible, but within a shorter time limit of one month and, for decisions taken on or after 28 November 2025, without extending the time limit for bringing proceedings before the court (Article L. 600-12-2 of the French Planning Code, introduced by the law on simplifying planning law of 26 November 2025). It therefore does not remove the need to apply to the court within two months: the amicable route can only be secured by lodging both appeals in parallel. If the court annuls the refusal, it may, at the applicant's request, order the municipality to re-examine the application and, where the project complies with planning rules, to issue the building permit.
How can construction work be suspended?
It is important to know that a challenge to a building permit does not suspend the works. Construction work may therefore continue for the entire duration of the challenge. In order to suspend the works until the administrative court rules on the dispute, it is possible to bring an application for interim suspension (référé suspension) before the administrative court, asking the interim relief judge to suspend the works. For the application for interim suspension to be admissible, three conditions must be established and demonstrated: • An application for annulment on the merits must already have been filed with the Court; • There must be urgency in suspending the building permit; • There must be serious doubt as to the lawfulness of the building permit.
How do you lodge a request for reconsideration (recours gracieux) against a building permit?
A request for reconsideration (recours gracieux) is still possible, but the rules governing it have changed. Since the planning law simplification act of 26 November 2025, codified in Article L. 600-12-2 of the French Planning Code (code de l'urbanisme), it must be lodged within one month — no longer two — of notification or of the first day on which the decision is posted. The competent authority still has two months to respond. Above all, for decisions taken on or after 28 November 2025, this request no longer extends the time limit for bringing court proceedings. The two-month period for applying to the administrative court continues to run while the request for reconsideration is being examined: waiting for the mayor's response therefore exposes the applicant to being time-barred before even receiving it. In practice, you should either apply directly to the administrative court or lodge both challenges simultaneously, so as to keep the amicable route open without losing the benefit of the court challenge. The request for reconsideration must also be notified to the permit holder within fifteen clear days of being lodged, by registered letter with acknowledgement of receipt together with a full copy of the request, failing which it will be inadmissible. For decisions taken before 28 November 2025, the extending effect still applies.
Who can challenge a building permit?
The decision to grant a building permit (in this case, an order issued by the mayor) – or the granting of a prior declaration of works – may be challenged by third parties (neighbours in particular). The third party must have standing (intérêt à agir) to bring proceedings against the decision to grant the permit. The building permit must directly affect the conditions of occupation, use or enjoyment of the third party's own property (Article L. 600-1-2 of the French Planning Code). Thus, the owner of land neighbouring the site of the authorised construction has standing to challenge the lawfulness of the building permit. Whether or not the owner of the neighbouring land or house actually lives there has no bearing on their standing. Merely being a resident of the municipality where a project is located is not sufficient to give standing to challenge the building permit. In any event, it is for the third party to demonstrate, with supporting documents, that they actually have standing to challenge the building permit. For example, the Conseil d'État has held that a person claiming to act as the owner of a property neighbouring a project, who produces neither a title deed, nor a promise to sell, nor a preliminary contract, does not establish a title capable of giving them standing to seek the annulment of a planning authorisation, unless they can seriously claim ownership of that property before the competent court (CE, 25 janvier 2023, n° 445937). This standing is assessed at the date on which the permit application was posted at the town hall, unless the claimant can show special circumstances (Article L. 600-1-3 of the French Planning Code). The Conseil d'État reiterated this point in a decision of 21 September 2022 (CE, 21 septembre 2022, Société Maison Camp David, n° 461113). Who are the third parties who can challenge a building permit? Third parties are generally the neighbours or local residents of the construction project; they may also be a taxpayer of the municipality (under certain conditions) or an environmental protection association, for example one wishing to oppose the construction of a structure that would harm the environment. Please note: an association only has standing to challenge a decision relating to the occupation or use of land if its articles of association were filed at the prefecture at least one year before the permit application was posted at the town hall (Article L. 600-1-1 of the French Planning Code).
How do you bring court proceedings before the administrative court against a building permit?
A building permit may also be challenged directly before the administrative court, within 2 months of the date on which the building permit was displayed. Please note that, here too, the claimant must inform the holder of the building permit of the challenge within 15 clear days of the date on which it was lodged with the Court, by registered letter with acknowledgement of receipt, providing a full copy of the challenge. Failing this, the challenge is inadmissible. It should be emphasised that this challenge can only be based on non-compliance with planning rules in particular, and not on any harm suffered by the third party, such as loss of sunlight or loss of view. It should also be noted that the decision granting a building permit may also be challenged by the prefect through a referral to the administrative court (déféré préfectoral), if the prefect considers the decision to be unlawful. The prefect has two months from notification of the decision to grant the permit (Article L.2131-6 of the General Local Authorities Code). Finally, the town hall itself may withdraw its decision if that decision was unlawful (in particular if the applicant obtained the building permit by fraud), within three months of the permit being granted (Article L.424-5 of the French Planning Code).
What is the time limit for challenging a building permit?
Third parties may challenge a building permit within 2 months from the first day on which the building permit or the prior works authorisation is displayed, under Article R.600-2 of the Planning Code (Code de l'urbanisme). Please note that this period only starts to run if the building permit has been displayed in accordance with the rules (visible notice board, for a continuous period of 2 months). Otherwise, the time limit for challenging the building permit is six months from the completion of the works. This time limit also applies to amended building permits.
How must a building permit be displayed?
Displaying the building permit is a legal obligation for the permit holder. It must be displayed in two places: at the town hall and, above all, on the site. The building permit must be displayed in front of the site as soon as the order granting the building permit is issued or as soon as the permit is tacitly obtained. The notice board must remain displayed for the entire duration of the works. The notice board must be visible from the public highway and contain certain mandatory information: • The name of the permit holder, • The company name or corporate name (if the holder is a company), • The date of issue and the number of the permit • The nature of the project and the floor area • The address of the town hall where the file can be consulted • The means of challenge and the applicable time limits.
Is it possible to amend a building permit?
Yes, by means of an amended building permit (permis de construire modificatif). An amended building permit may be obtained if the original building permit is still valid and completion of the works has not yet been declared to the town hall. However, the proposed changes can only be minor, since this is not a new building permit. In particular, the external appearance, the footprint of the building or the floor area of the structure may be modified marginally. The amended building permit has no effect on the period of validity of the original building permit. The procedure for applying for an amended building permit is the same as for the original building permit, i.e. by registered letter sent to the town hall or by filing the application directly at the town hall. While the application for an amended building permit is being processed, the planning department may not call the original building permit into question and must apply the planning rules that were in force on the date the original permit was issued. The processing time for the application is 2 months for single-family homes and 3 months for other buildings. Once the amended building permit has been issued, it must be displayed on the site, under the same conditions as the original building permit, for a continuous period of 2 months. Should a third party wish to challenge the amended building permit, they may only contest the changes made by the amended permit, and not the elements included in the original building permit.
How long is a building permit valid for?
A building permit is valid for a basic period of 3 years. Work must begin within this period and must not be interrupted for more than one year, failing which the permit lapses (Article R.424-17 of the Planning Code). However, the period of validity of the permit may be extended by one year, up to a maximum of two times (Article R.424-21 of the Planning Code). The extension request must be sent to the town hall by registered letter in duplicate, at least 2 months before the permit lapses (Article R.424-22 of the Planning Code). The town hall has 2 months to respond to this request; if the town hall does not respond, the extension is deemed to have been granted (Article R.424-23 of the Planning Code).
Can a building permit be granted tacitly?
Yes, a building permit may be granted tacitly if the competent authority has not ruled on the application by the end of the processing period.
Can a project be modified while the building permit application is being processed?
Yes, it is possible to modify a project while the building permit application is being processed. This request for modification must be made before an express or tacit decision is issued, and the modifications must not change the nature of the project ( CE[, 1er décembre 2023, commune de Gorbio, n°448905 )](https://www.conseil-etat.fr/fr/arianeweb/CE/decision/2023-12-01/448905). Where the modifications change the nature of the project, the building permit application is considered to be a new application and replaces the original one.
Is it mandatory to use an architect when applying for a building permit?
When applying for a building permit, using an architect is mandatory: • for new buildings; • for individuals, where extension works to buildings exceed 150 m² (Article L.431-1 of the Planning Code). What is the time limit for processing and issuing a building permit? For detached houses and their outbuildings, the processing period is 2 months from the filing of the application. This period is 3 months from the filing of the application for other structures. If the municipality (or the intermunicipal authority or EPCI) does not respond within the 2-month period, the building permit is deemed to have been tacitly granted (Article R.424-1 of the Planning Code).
Building permit application: how many copies?
The building permit application file must be submitted in 4 copies. The Cerfa forms must therefore be filed in 4 copies, and the documents to be attached must also be filed in 4 copies. The file must be sent to the town hall by registered letter with acknowledgement of receipt or filed at the town hall in exchange for a receipt (Articles R.423-1, R.423-2 and R.431-2 of the Planning Code). Upon receipt, the town hall issues a receipt stating the date on which the works may begin. The application is then displayed within 15 days of filing. It should be noted that Article 62 of the ELAN Act of 23 November 2018 requires municipalities with more than 3,500 inhabitants to allow applications to be filed and processed electronically by 1 January 2022. In this context, several initiatives to develop BIM digital models of structures are worth mentioning, such as the one launched by the Plan BIM 2022. Producing a BIM digital model of the planned structure as part of a building permit application will thus make it easier and smoother to process.
Which documents must be submitted with a building permit application?
The building permit application file must include a number of documents, the list of which is set by the provisions of the Planning Code (Articles A.431-4 and A.431-5 of the Planning Code): • Cerfa form no. 13406*07 for a detached house and/or its outbuildings; • or Cerfa form no. 13409*04 for other buildings; • The site location plan (showing the location of the land and the applicable planning rules); • The site plan of the building (which includes a presentation of the project, its scale and orientation; it must show the existing structures and those to be built with their exact dimensions and locations, the trees to be planted or already existing, and the utility networks…); • The cross-section plan of the land and the building (i.e. the profile of the land before and after the works, and before and after the building is set in place); • The statement describing the land and presenting the project; • The plans of the proposed façades and roofs; • The graphic document making it possible to assess how the project fits into its surroundings; • Photographs showing the project in its immediate and wider surroundings.
Who is responsible for issuing a building permit?
A distinction must be made between municipalities that have a local urban development plan (PLU) or an equivalent planning document (carte communale) and municipalities that have no planning document. In the first case, the final decision to issue the permit lies with the mayor of the municipality, or with the president of the intermunicipal authority if the power has been delegated to it (PLUi), whereas in the second case it lies with the prefect. In all cases, the building permit application will be processed under the same conditions and will be sent for an opinion to the following: • The prefect (if the mayor takes the decision), whose opinion is binding in the following cases: ◦ If the building is located in a part of the municipal territory not covered by a carte communale, a local urban development plan or a planning document serving in lieu thereof; ◦ If the building is located within an area where the safeguard measures provided for by Article L. 111-7 of the Planning Code may be applied, where that area was established at the initiative of a person other than the municipality. • The various bodies managing the water, electricity and gas networks, whose opinion is not binding, • The Architectes des Bâtiments de France (state heritage architects) if the project is located in a listed site, a registered site or a remarkable heritage site, or in the vicinity of a remarkable heritage site. Their opinions are binding, except for buildings within the perimeter of a listed site and in the vicinity of historic monuments where there is no co-visibility. Finally, the building permit application file is sent to the sub-prefecture for information only.
In which cases is a building permit mandatory?
A distinction must be drawn between the rules governing new buildings and those governing works on existing buildings. For new buildings, Article [R* 421-1](https://www.legifrance.gouv.fr/codes/article_lc/LEGIARTI000031764636) of the Planning Code lays down the following principle: “New buildings must be preceded by the issue of a building permit”. This principle is qualified by a long list of exceptions provided for in Articles R. 421-2 to R. 421-12 of the Planning Code. For works on existing buildings, Article R.421-13 of the Planning Code lays down the opposite principle: “Works carried out on existing buildings are exempt from any formality under the Planning Code”. Here again, this principle is qualified by a list of exceptions provided for in Articles R.421-14 to R.421-17 of the Planning Code. Nevertheless, a general rule can be established, namely that a building permit will be mandatory for works involving: The creation of floor area or a footprint of more than 20 m², except in urban areas (identified in the local urban development plan), where the limit is 40 m². Alteration of the load-bearing structure or the façade of a building. It is important to consult the local urban development plan (PLU) of your municipality or intermunicipal authority (PLUi) in order to identify the zone in which the building is located and therefore any related specific features and restrictions. It should be pointed out that, although restrictive, the building permit requirement must be complied with. Offenders may indeed face the demolition of the illegally constructed structure, on the order of the mayor, the prefect or the civil court (Article L480-14 of the Planning Code), as well as a fine of up to €6,000 per square metre built illegally (Article L.480-4 of the Planning Code).
Building permit or prior declaration: how do you know which one is needed?
The choice depends mainly on the nature and scale of the works. A prior declaration is sufficient for small buildings (between 5 and 20 m² of floor area, up to 40 m² in an urban area covered by a PLU), changes to external appearance, changes of use without structural works, or the construction of fences in certain areas. A building permit is required above these thresholds, as well as for any significant new building, and for works altering the load-bearing structure or the façade of a building combined with a change of use.
What is a building permit?
A building permit is a mandatory administrative authorisation for carrying out certain construction or extension works. The principle is as follows: buildings, even those without foundations, must be preceded by the issue of a building permit. Naturally, for certain small-scale or minor buildings or installations, a building permit will not necessarily be required. A building permit may therefore be mandatory to build, demolish or alter a structure, whatever the type of owner (developer, company, individual, public body) and the type of structure (detached house, residential building, office building, swimming pool, relay antenna). A good understanding of the legal regime governing building permits is therefore a prerequisite before embarking on major works.
What is the period of validity of a building permit?
A building permit is valid for 3 years from its notification. During this period, the holder must have started the works effectively and continuously. If the works have not begun within this period, or if they are interrupted for more than one year, the permit lapses. However, it is possible to apply for two successive extensions of one year each, provided that the application is made at least 2 months before expiry and that the planning rules have not changed in the meantime.
How long does it take to process a building permit application?
The processing period is in principle 2 months for a detached house and 3 months for other projects (apartment buildings, commercial buildings, etc.). This period starts when the town hall receives a complete file. It may be extended in certain cases, in particular if the project is located in a protected area (vicinity of a historic monument, listed site) or requires consultation of an external body. At the end of the period, the authority's failure to respond amounts to tacit approval.
A building permit project or dispute?
Every situation deserves a clear and pragmatic analysis. Novlaw helps you secure your decisions, anticipate risks and defend your interests.